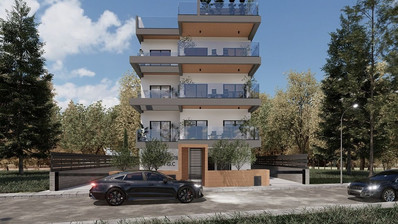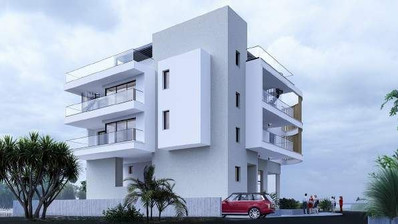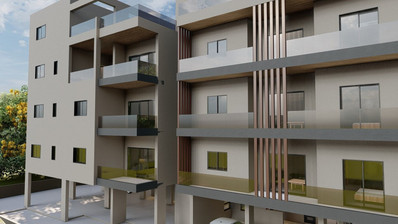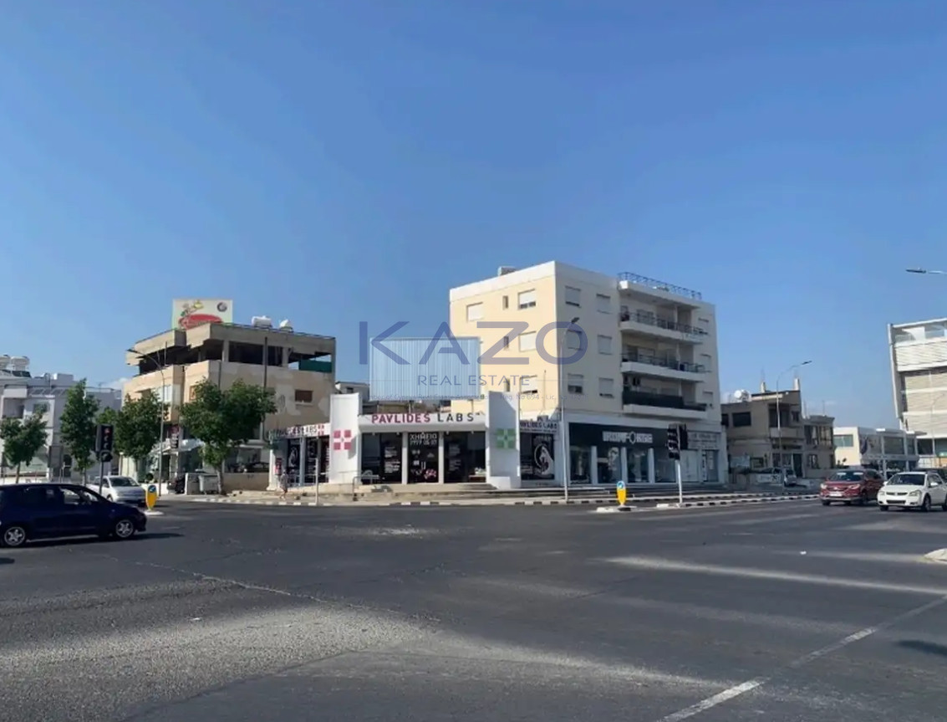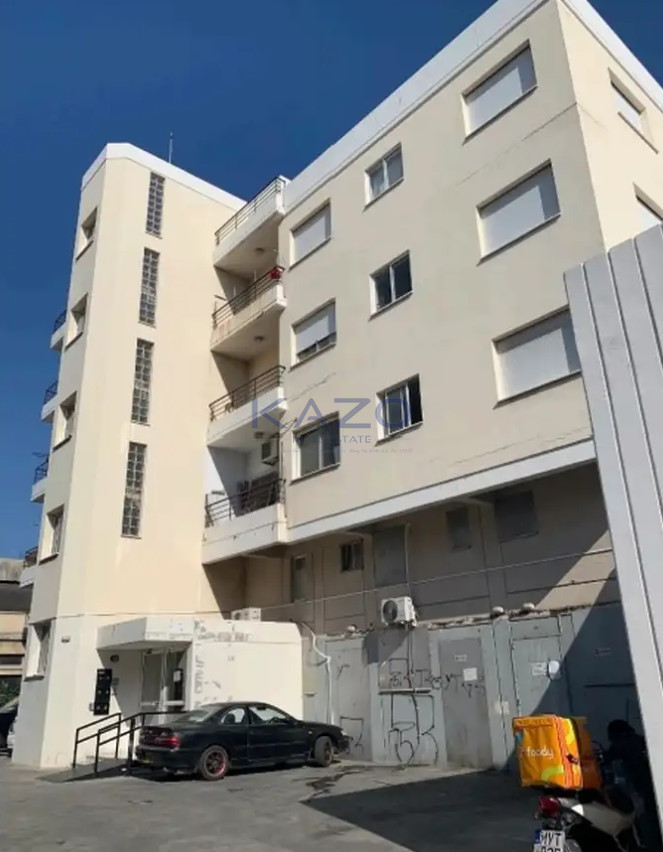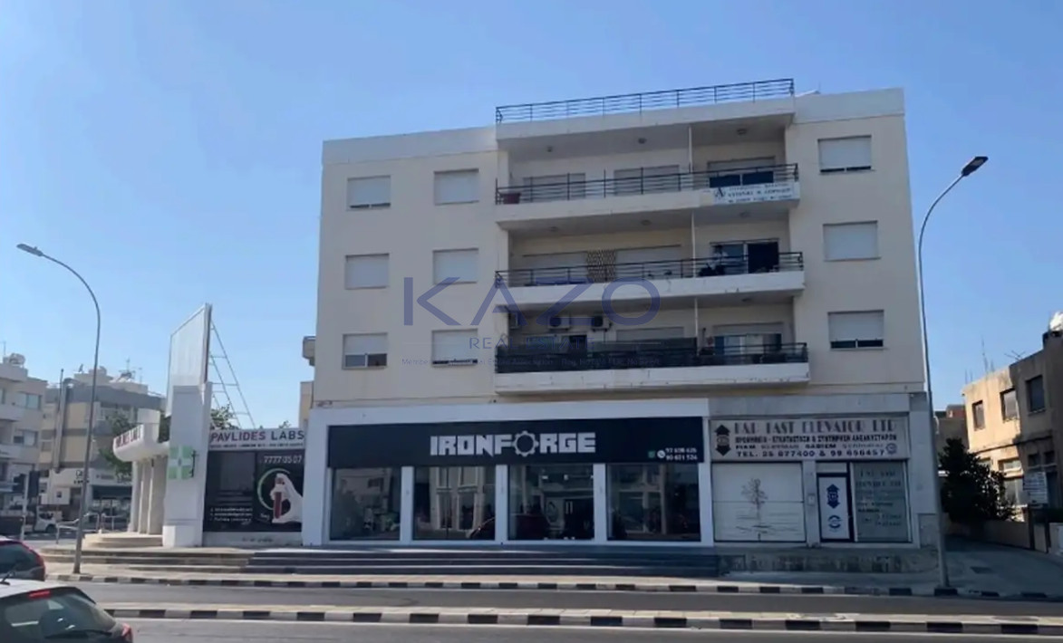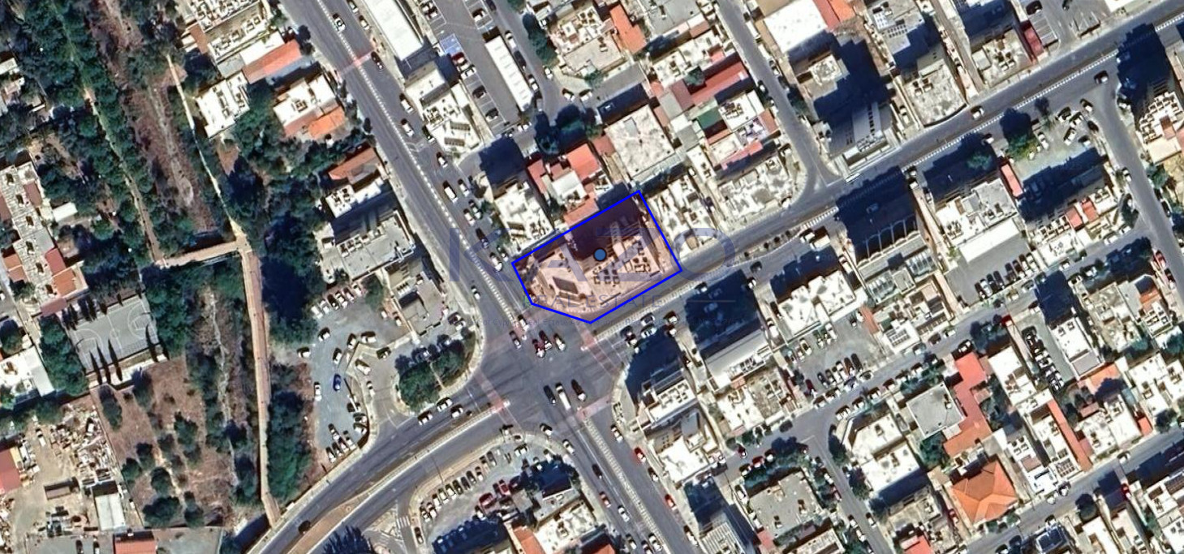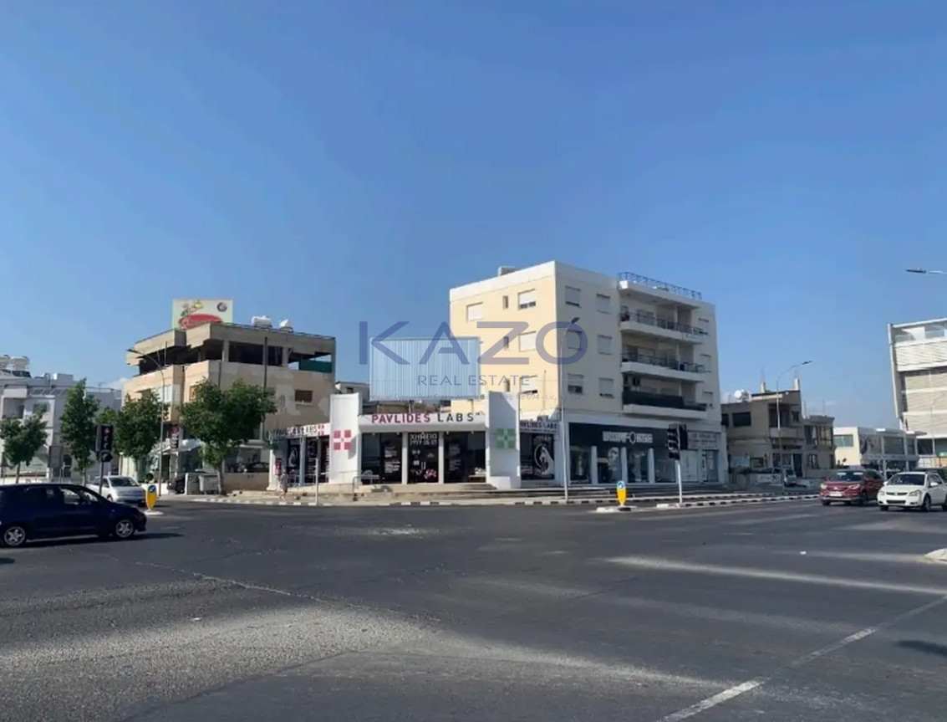
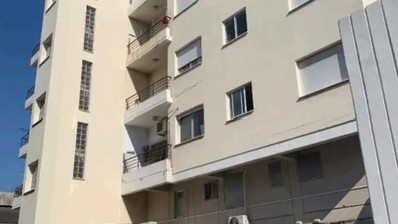
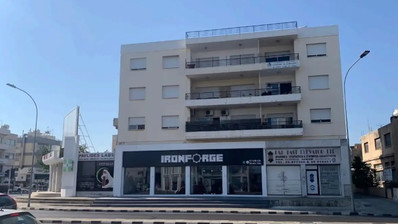
An exceptional opportunity to acquire a mixed-use commercial and residential building in one of Limassol’s most strategic locations. This four-storey property comes with a valid building permit for an additional 2 to 3 floors, offering significant expansion potential. Ideally suited for conversion into a prominent commercial or medical center, it is available for immediate sale due to other investment commitments.
The mix-used building includes:
3 two bedrooms (79 sqm + 14m2 front & back balcony)
3 three bedrooms (128 sqm + 19m2 front & back balcony)
3 shops (ground floor-353sqm and mezzanines-116) + parking for 13 cars
1 signage board rented on roof.
Solar heating and elevator.
Land Area: 977μ2
3 Two-Bedroom Apartments (79 m² each) – all with front and back balconies 14m2
3 Three-Bedroom Apartments (128 m² each) – all with front and back balconies 19m2
3 Ground-Floor Shops
Parking for 13 Vehicles
Rooftop Signage Board (rented)
Elevator & Solar Water Heating System
Zoning Allows for Additional Floors
Cadastral Details:
District: Limassol
Municipality: Limassol
Quarter: Agios Georgios
Planning Zone:
Zone: Εβ4 (Mixed-Use – Commercial & Residential)
Building Density: 140%
Coverage Coefficient: 50%
Legal Status:
Clear Title Deed (Land & Building)
Eligible for Separation into Individual Unit Title Deeds
All properties displayed at www.kazo.com.cy are subject to availability. Kazo Real Estates makes no warranties, undertakings or representations with respect to the content of the website (such as accuracy, quality, comprehensiveness etc of such content) and no liability or responsibility of any kind whatsoever is accepted by Kazo Real Estates concerning the information contained in this website.